
33
$1,050,000 Sale
Listed 8 hours ago
55 GRANITE RIDGE TRAIL
· 4
· 2.5
· 3
· 2000 - 2500
Key Facts
Key facts for 55 GRANITE RIDGE TRAIL
Property Type
House
Parking
Garage: Yes, 3 parking
MLS #
X14183144
Size
2000 - 2500 sqft
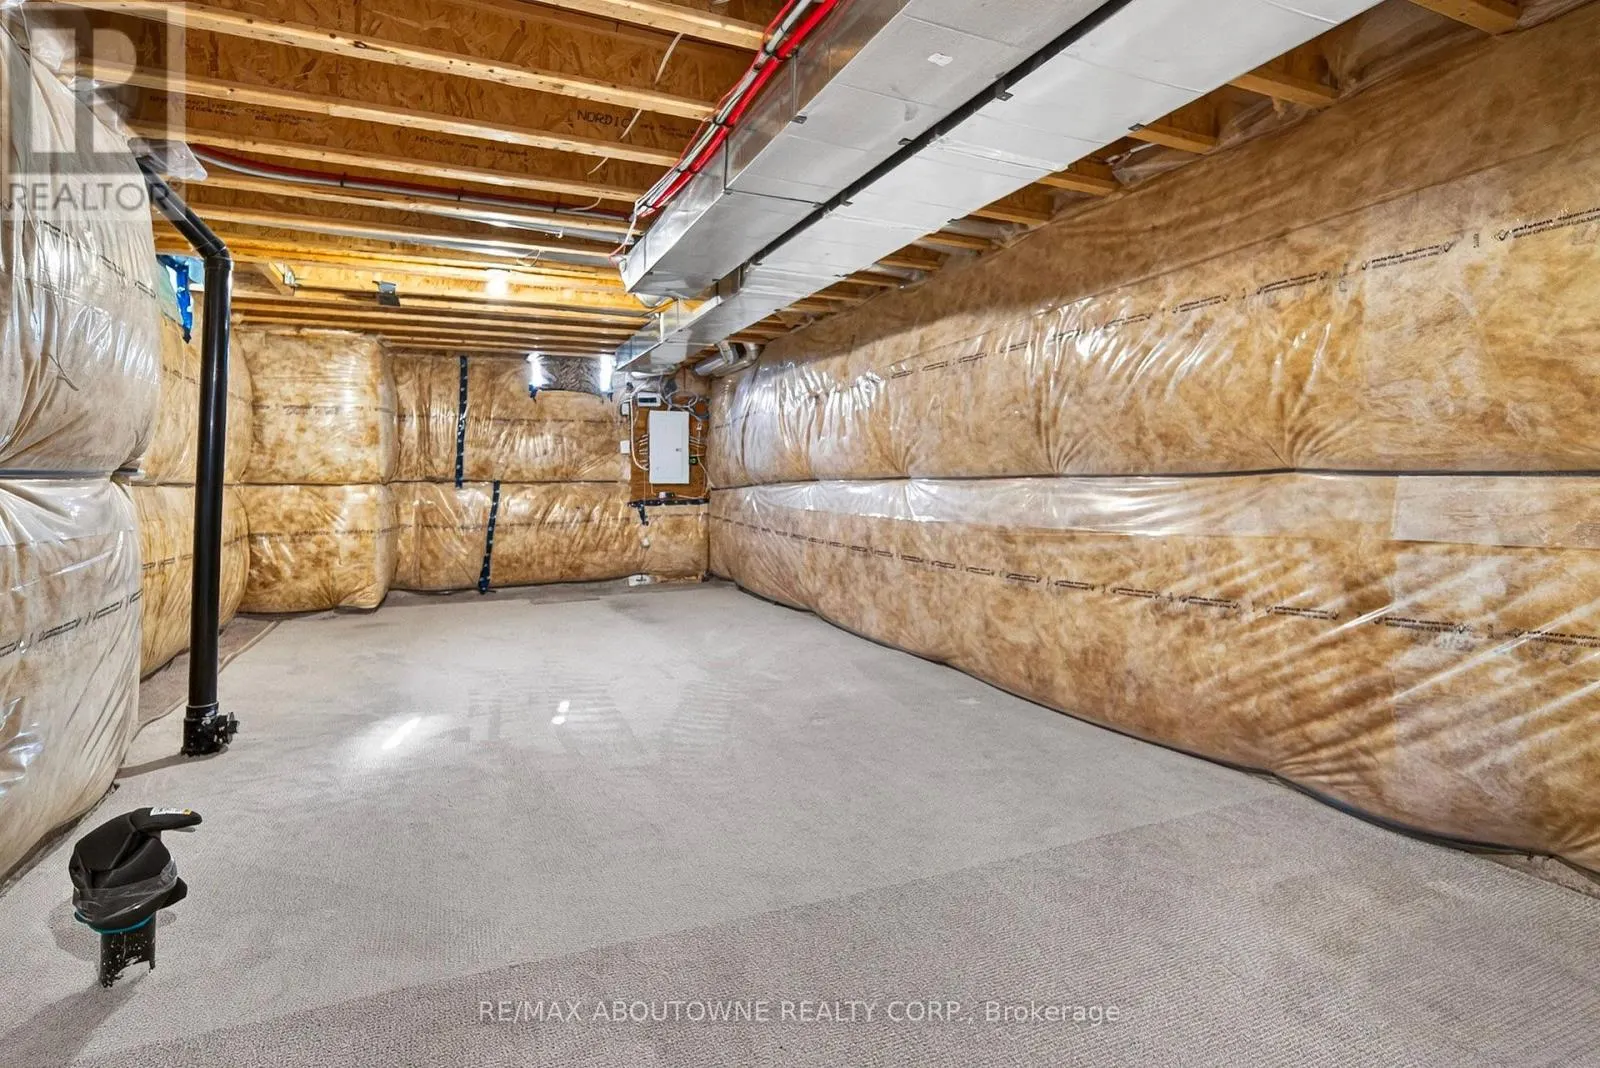
Basement
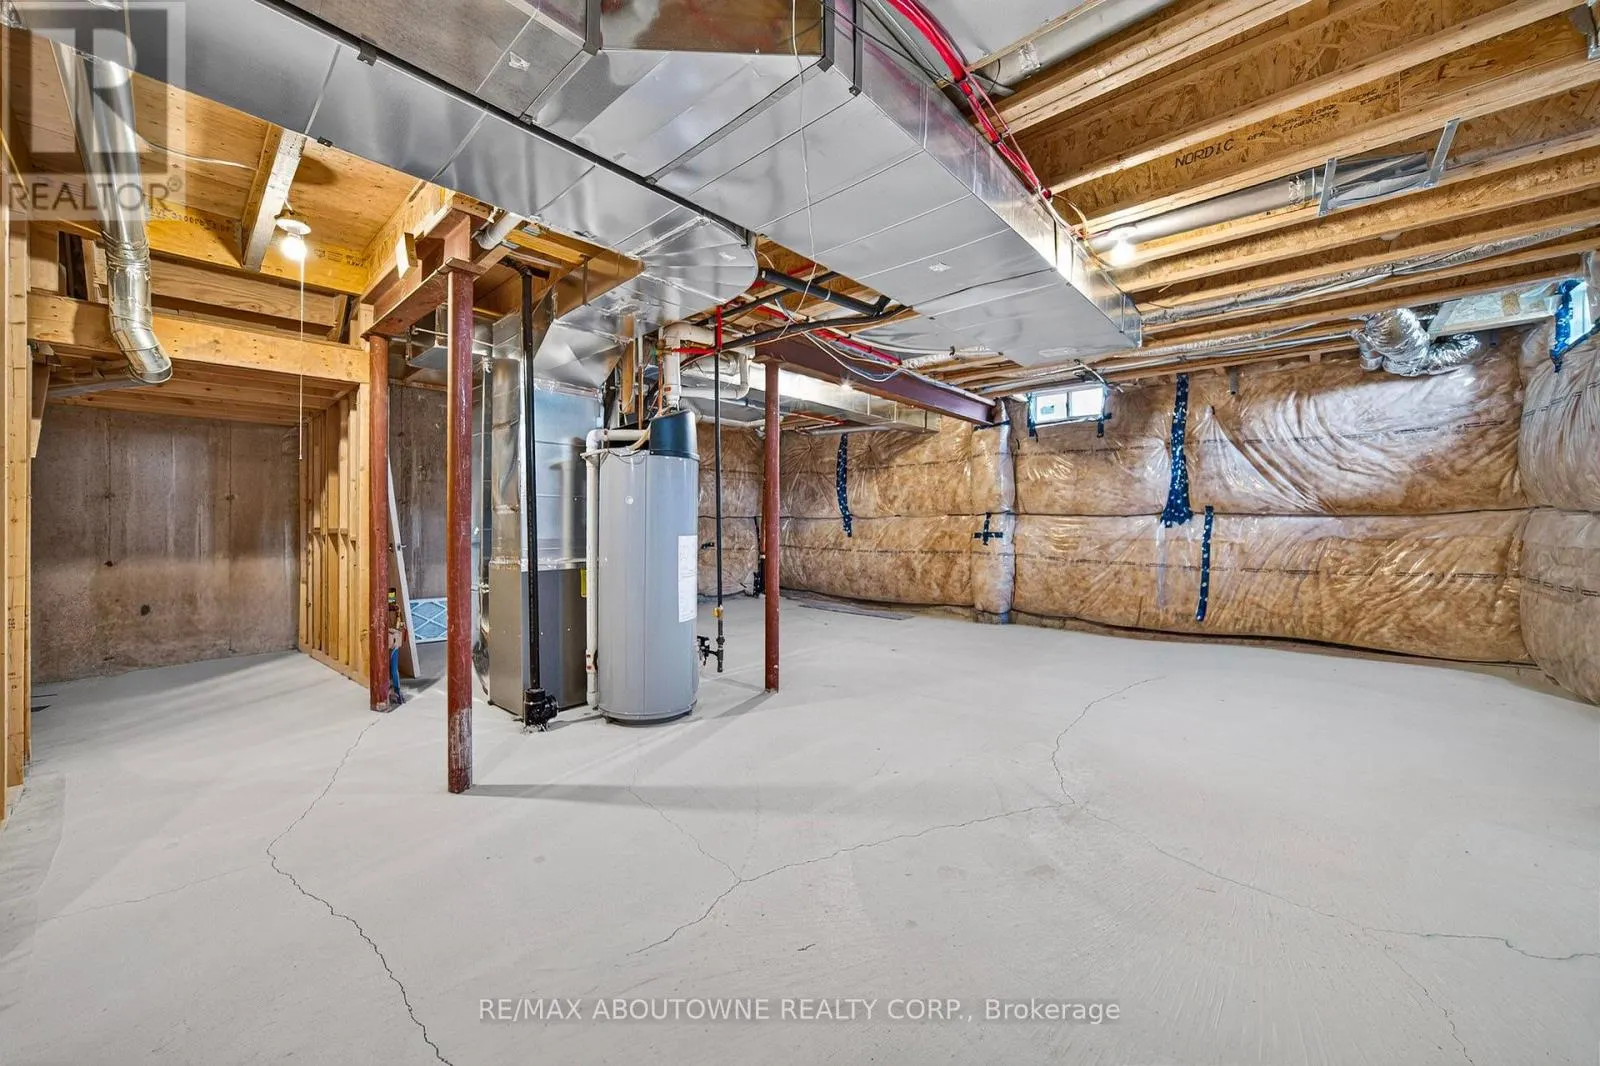
Unfinished, N/A (Unfinished)
Listed on
-
Lot size
-
Tax
-
Days on Market
-
Year Built
-
Maintenance Fee
-

Description
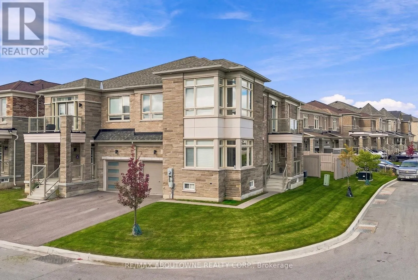
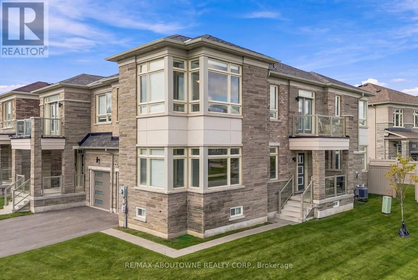
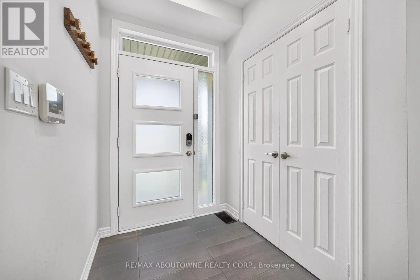
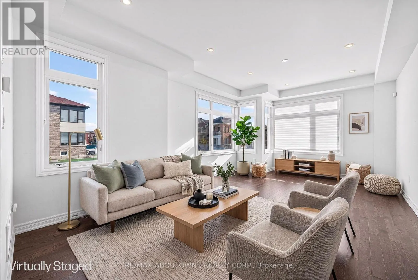
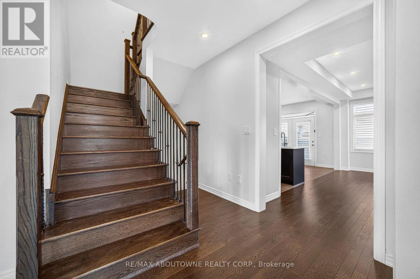
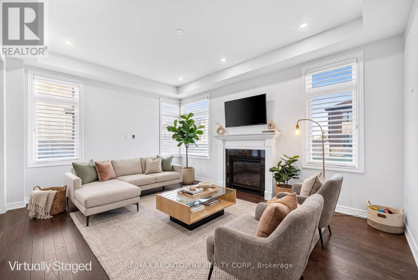
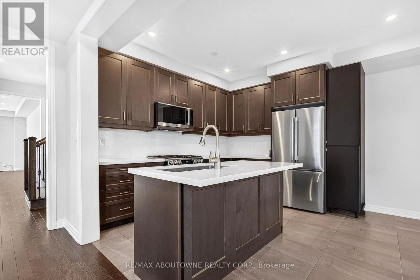
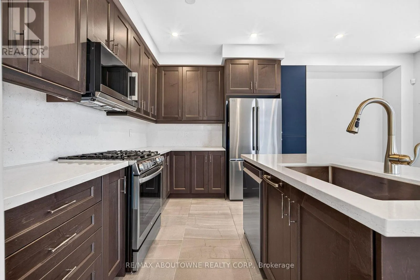
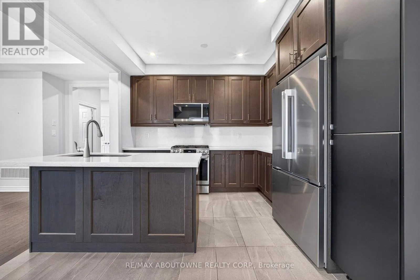
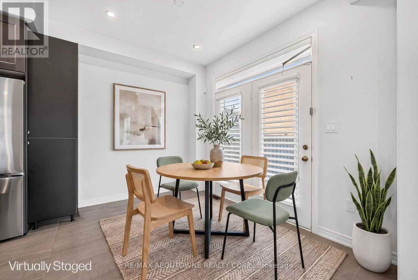
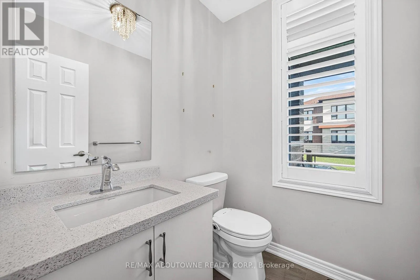
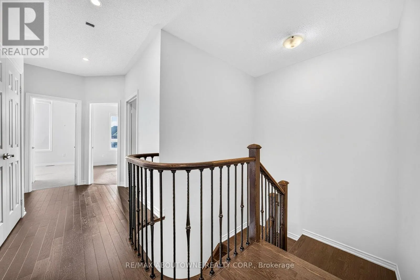
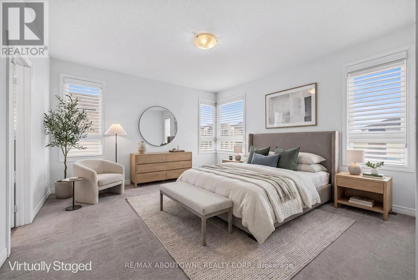
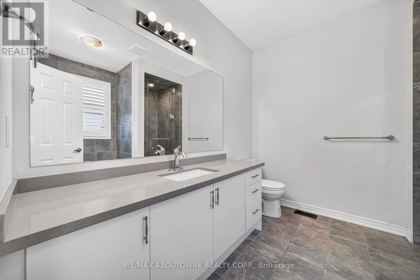
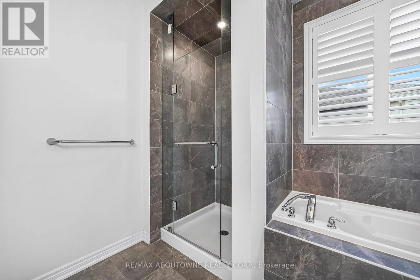
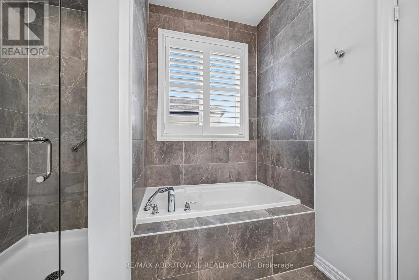
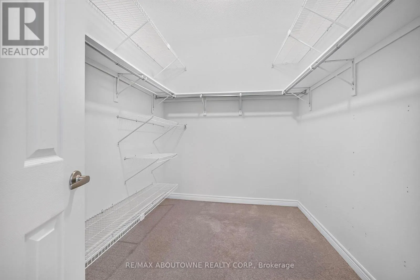
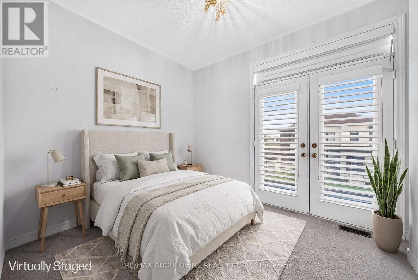
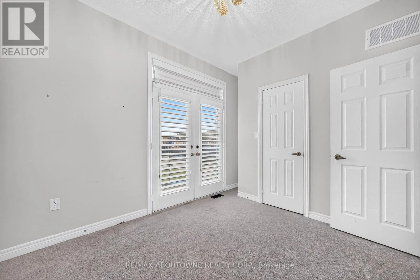
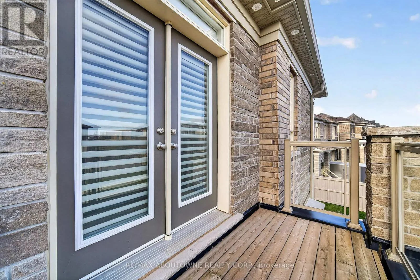
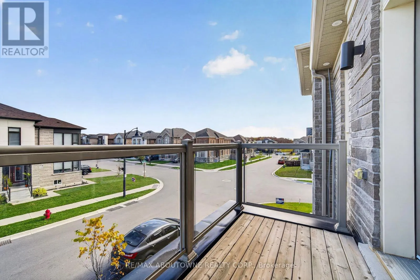
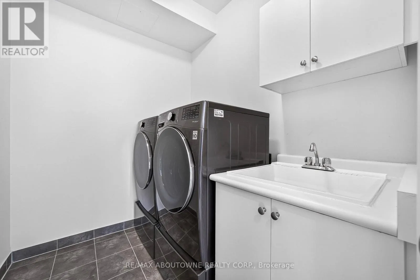
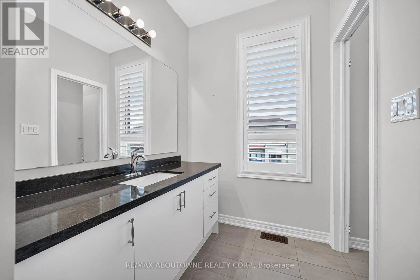
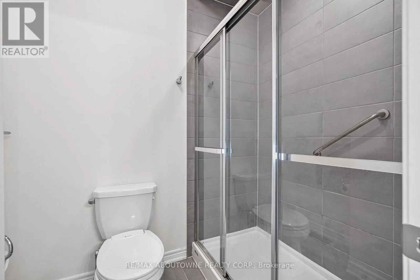
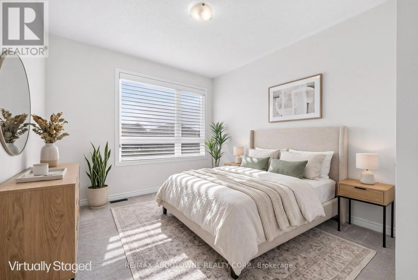
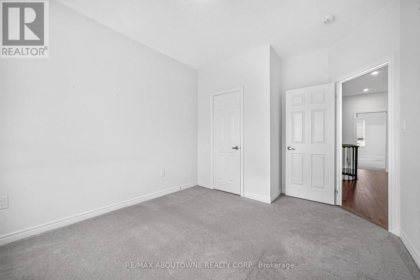
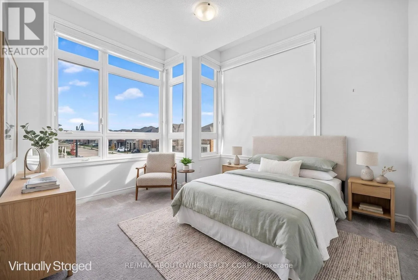
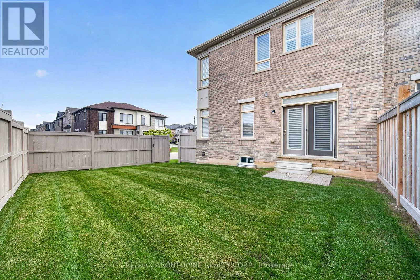
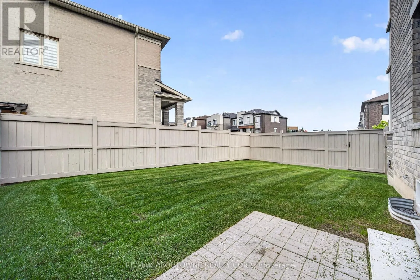
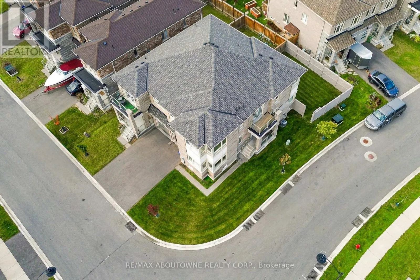
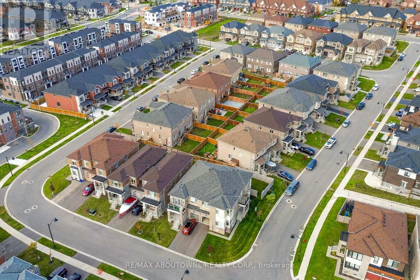
Stunning 2,242 sq. ft. Elevation 3 corner-unit semi-detached home in desirable Mountainview Heights! Built in 2022, featuring 4 spacious bedrooms, 3 bathrooms and over $75,000 in premium upgrades. Impressive stone and brick exterior, large windows, stylish covered entrance, exterior pot lights, beau...tifully maintained lawn and sprinkler system. Bright, open-concept layout with 9-ft ceilings on both levels, smooth main floor ceilings, hardwood flooring, pot lights and elegant oak staircase. Spacious living and dining areas lead to an inviting family room with fireplace. Upgraded kitchen features quartz countertops extended to backsplash, stainless steel appliances, soft-close cabinetry, under mount sink, pull-out spice cabinet, pie-cut corner cabinet and generous eat-in area. Four spacious bedrooms with quality carpeting and premium Gold Elite under padding, plus convenient upper-level laundry. Upgraded bathrooms feature quartz countertops, under mount sinks and stylish fixtures. Primary ensuite offers a frameless glass shower, while the second full bathroom features an enclosed glass shower with upgraded tiles. Attached garage with 240V EV charging outlet. A beautifully maintained, thoughtfully upgraded home offering modern style, comfort and functionality in a sought-after community! (id:10452)
Room Types
Bedroom 2
-
Dimensions 3.35 m x 3.17 m
114.31 sqft
Bedroom 3
-
Dimensions 3.91 m x 3.35 m
140.99 sqft
Bedroom 4
-
Dimensions 3.2 m x 2.74 m
94.38 sqft
Similar Properties (No results)
Listing courtesy of: RE/MAX ABOUTOWNE REALTY CORP.
This REALTOR.ca listing content is owned and licensed by REALTOR® members of The Canadian Real Estate Association.